Now Previewing — A Masterplanned Community of Over 600 Homes

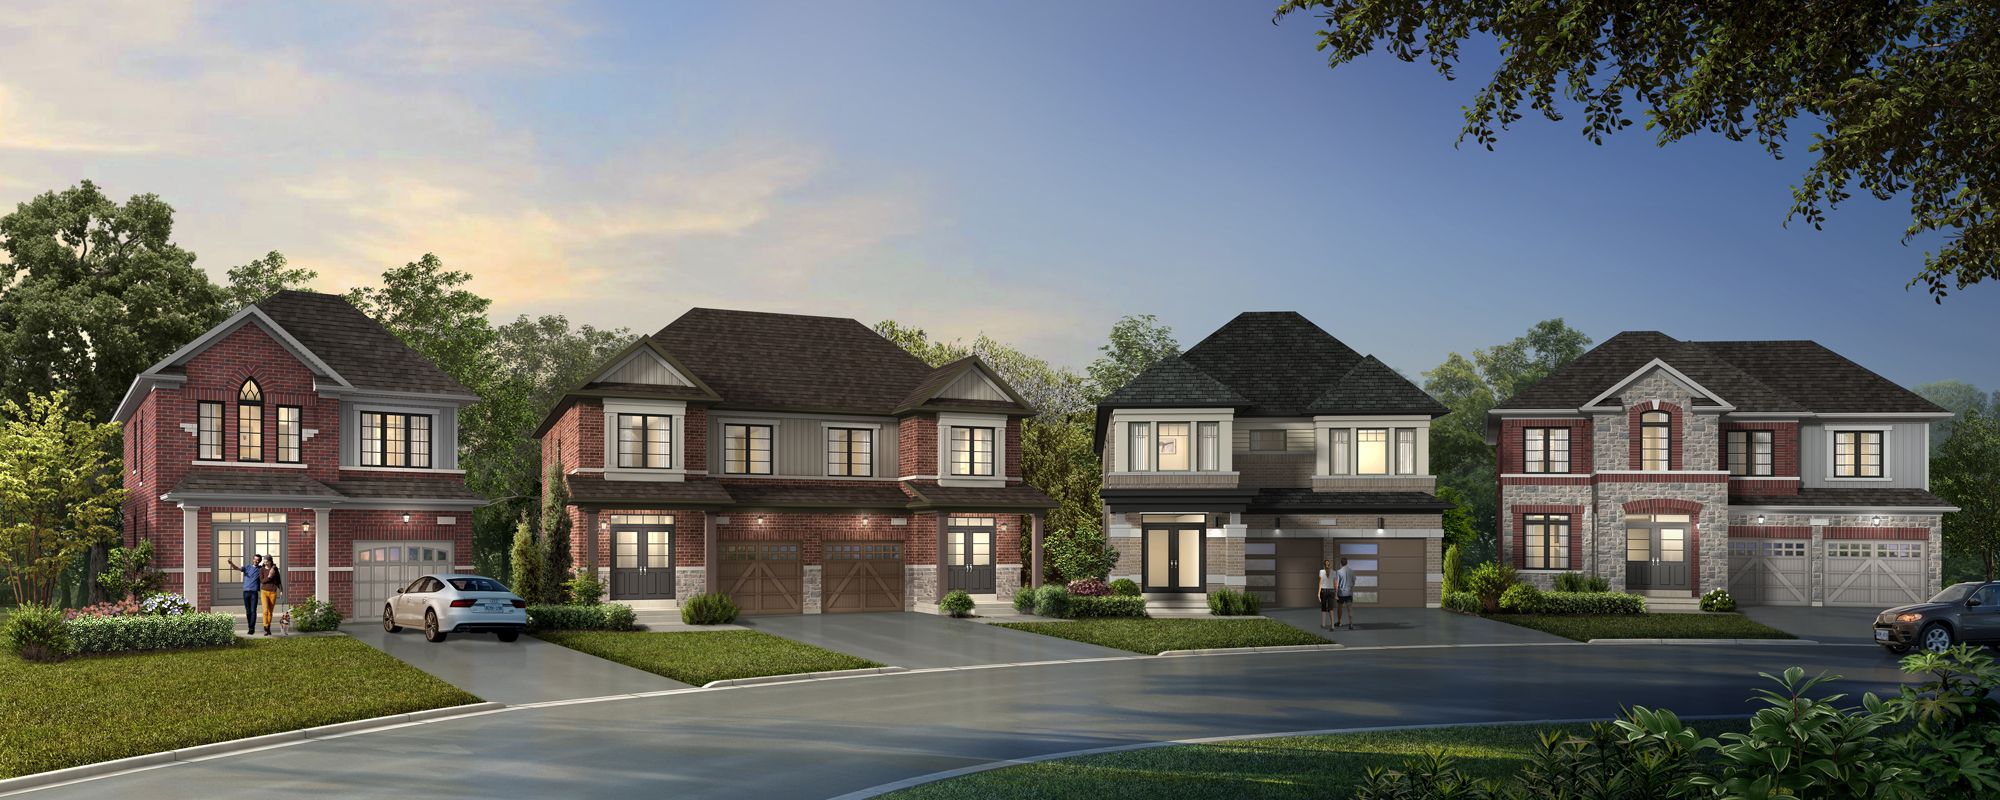
Streetscape rendering of homes at Windrose in Caledon Trails at dusk

Windrose at Caledon Trails

Freehold Towns, Semis & Detached Homes — 1,540 to 3,500 sq.ft.

From Over $600,000

Priority Access

Register for Exclusive Updates

Be first to receive pricing, release dates and VIP appointment details.

Register to unlock the floor plan brochures — they'll open as soon as you submit.

Thank you — you're registered. Watch your inbox for first-release details.

Coming Soon to Caledon

The Next Chapter
Of Caledon's Coveted
Masterplanned Community

Windrose at Caledon Trails invites you to experience the classic charm, natural beauty and timeless craftsmanship that Caledon's signature address is known for — a new collection of family residences by Yorkwood Homes and Laurier Homes, set in a neighbourhood unlike anywhere else.

Twenty-eight designs across six collections, from 20' freehold towns to 42' detached residences — every one of them planned around the parks, trails and open space woven through Caledon Trails.

Register now for exclusive updates on this brand-new release.

600+Homes Planned
28Floor Plans
6Home Collections
3,500Sq.Ft. Up To

The Collections

A Home For Every
Chapter Of Family Life

The Master Plan

An Aerial View
Of The Neighbourhood

Every lot, street and park in the Windrose release — bounded by Mayfield Road, Chinguacousy Road and the stormwater pond, with the trail network running through it.

Landscaping is based on draft landscape drawings. Dimensions are approximate. E. & O.E.

The Community

See Windrose
In Motion

Craftsmanship & Style

Built Around
The Way Families Live

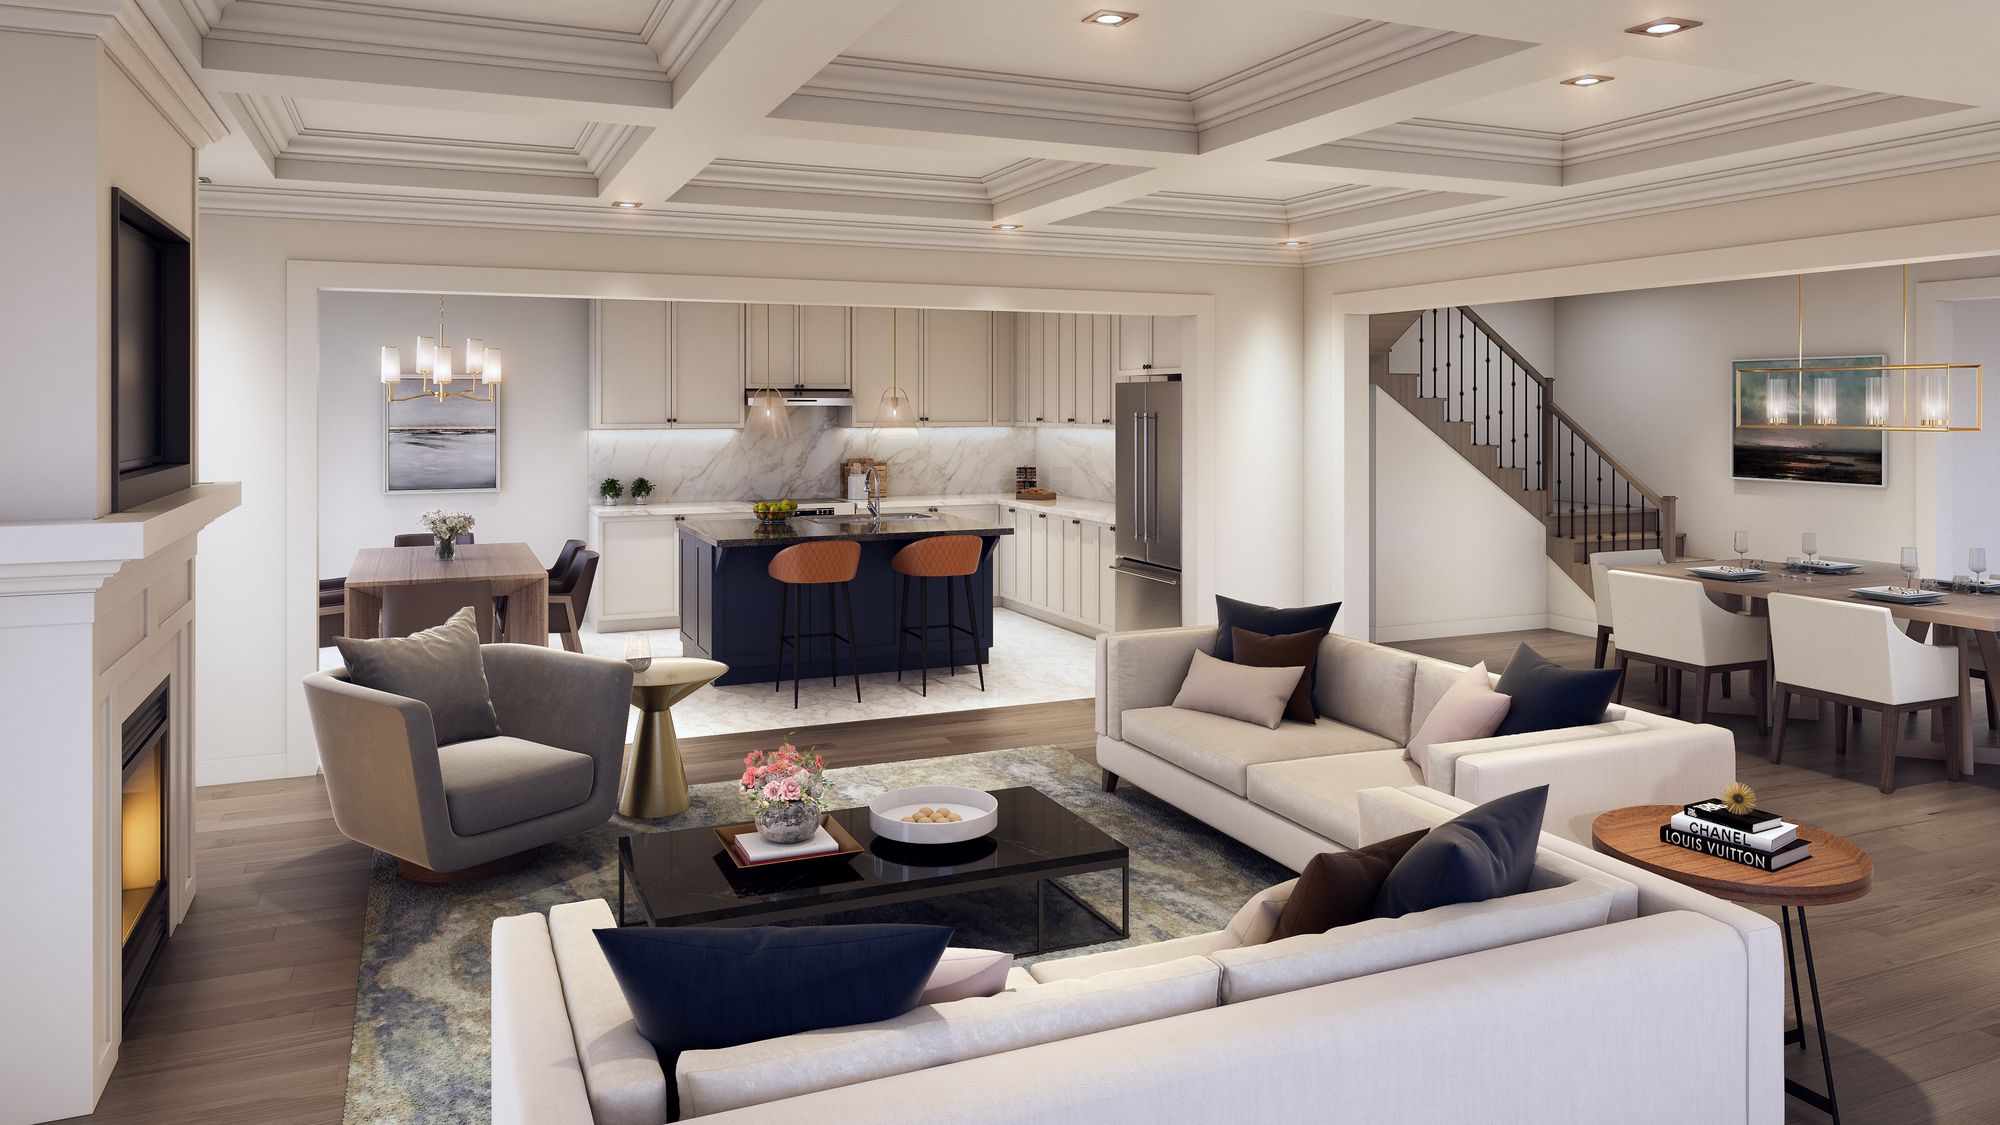
Designer Kitchens

Open-concept kitchens with extended breakfast counters and walk-in pantries, flowing straight into the great room.

Raised & Vaulted Ceilings

Optional coffered, waffle and raised tray ceilings in principal rooms — vaulted ceilings in select bedrooms.

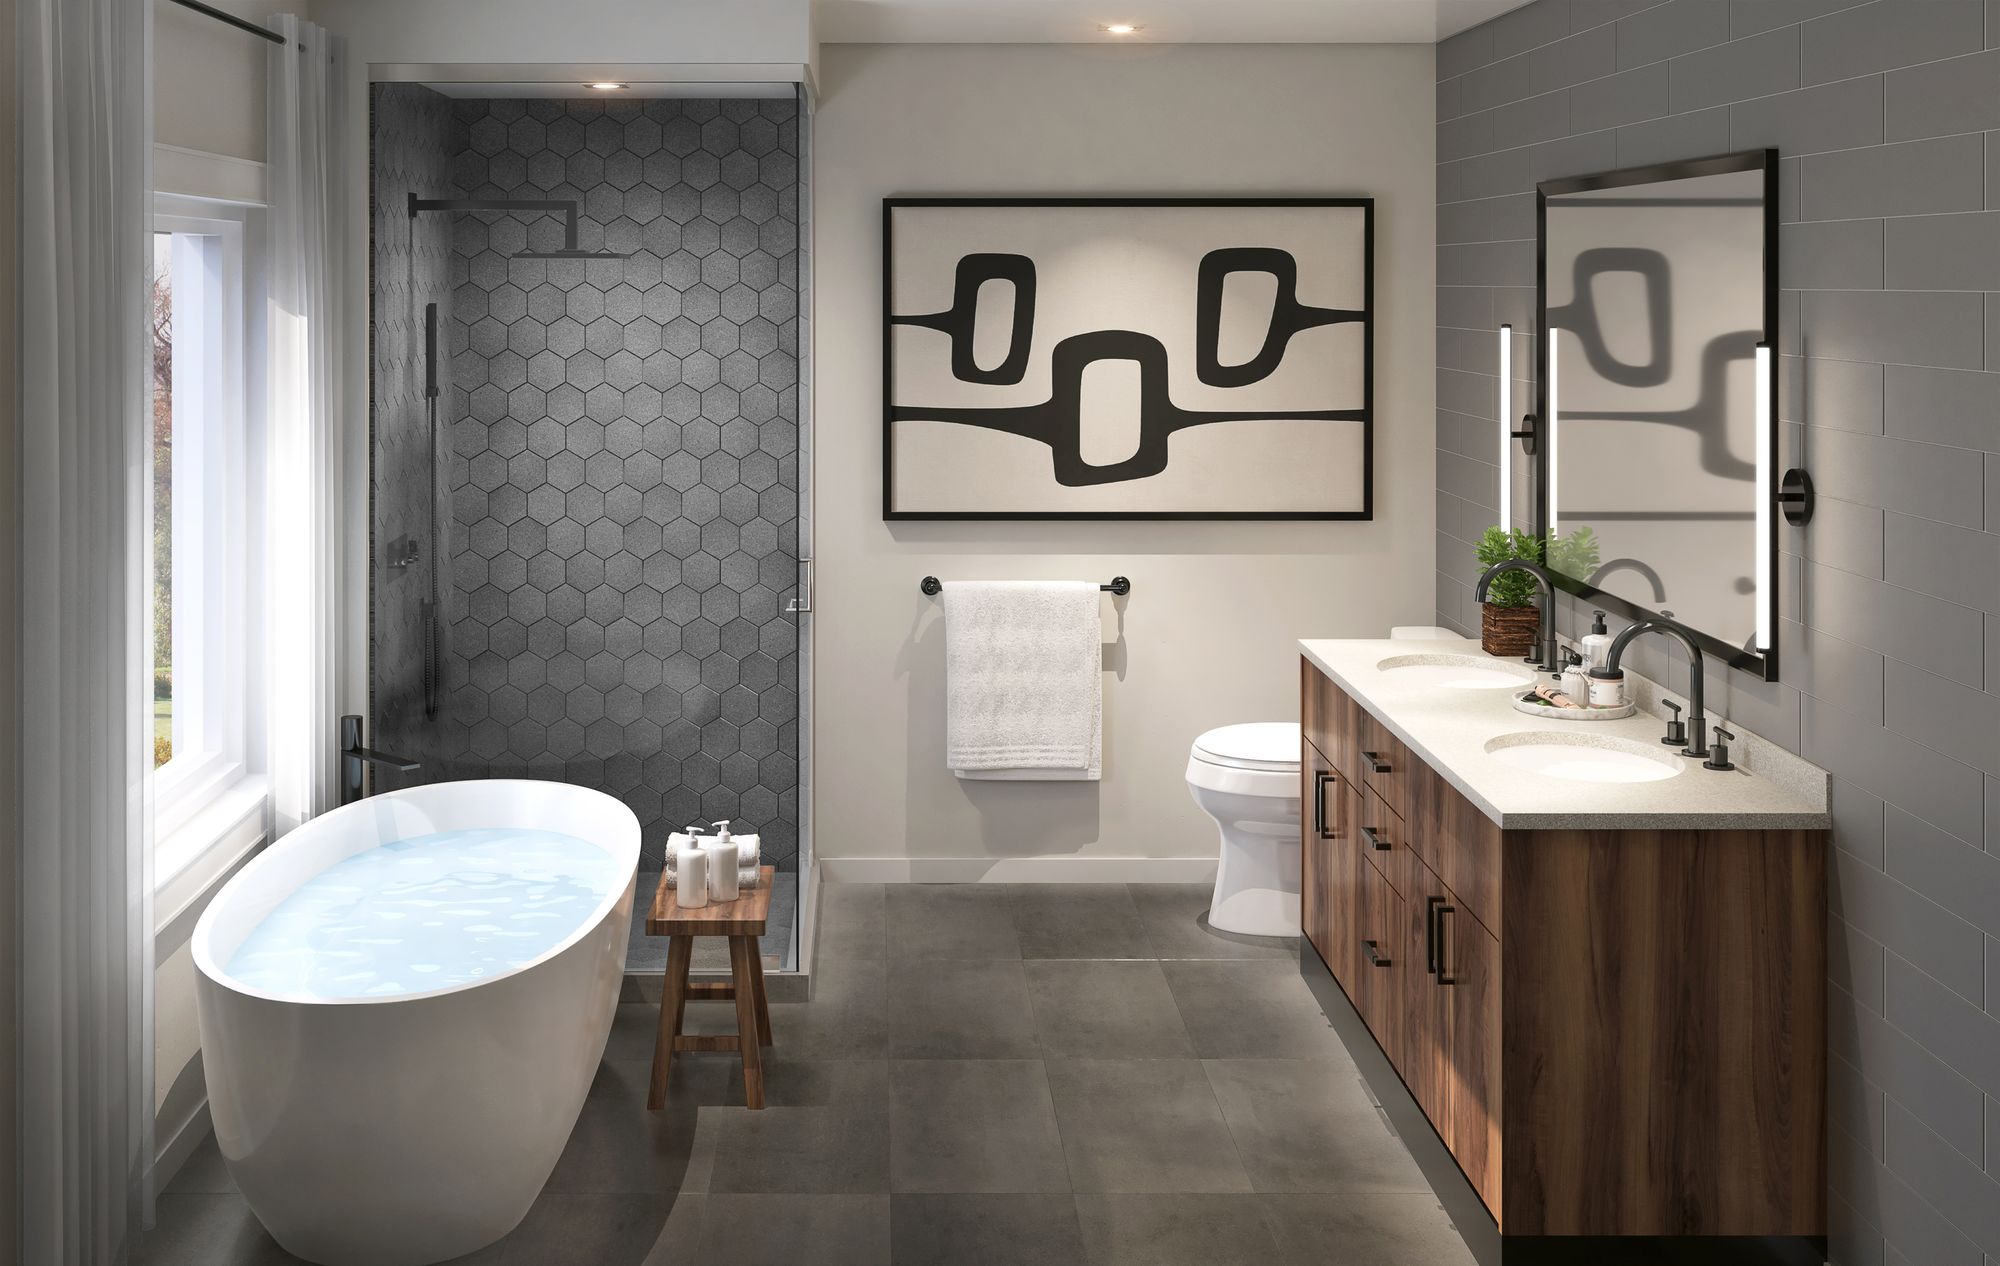
Spa-Inspired Ensuites

Freestanding tubs, frameless glass showers and optional double sinks in the primary ensuite.

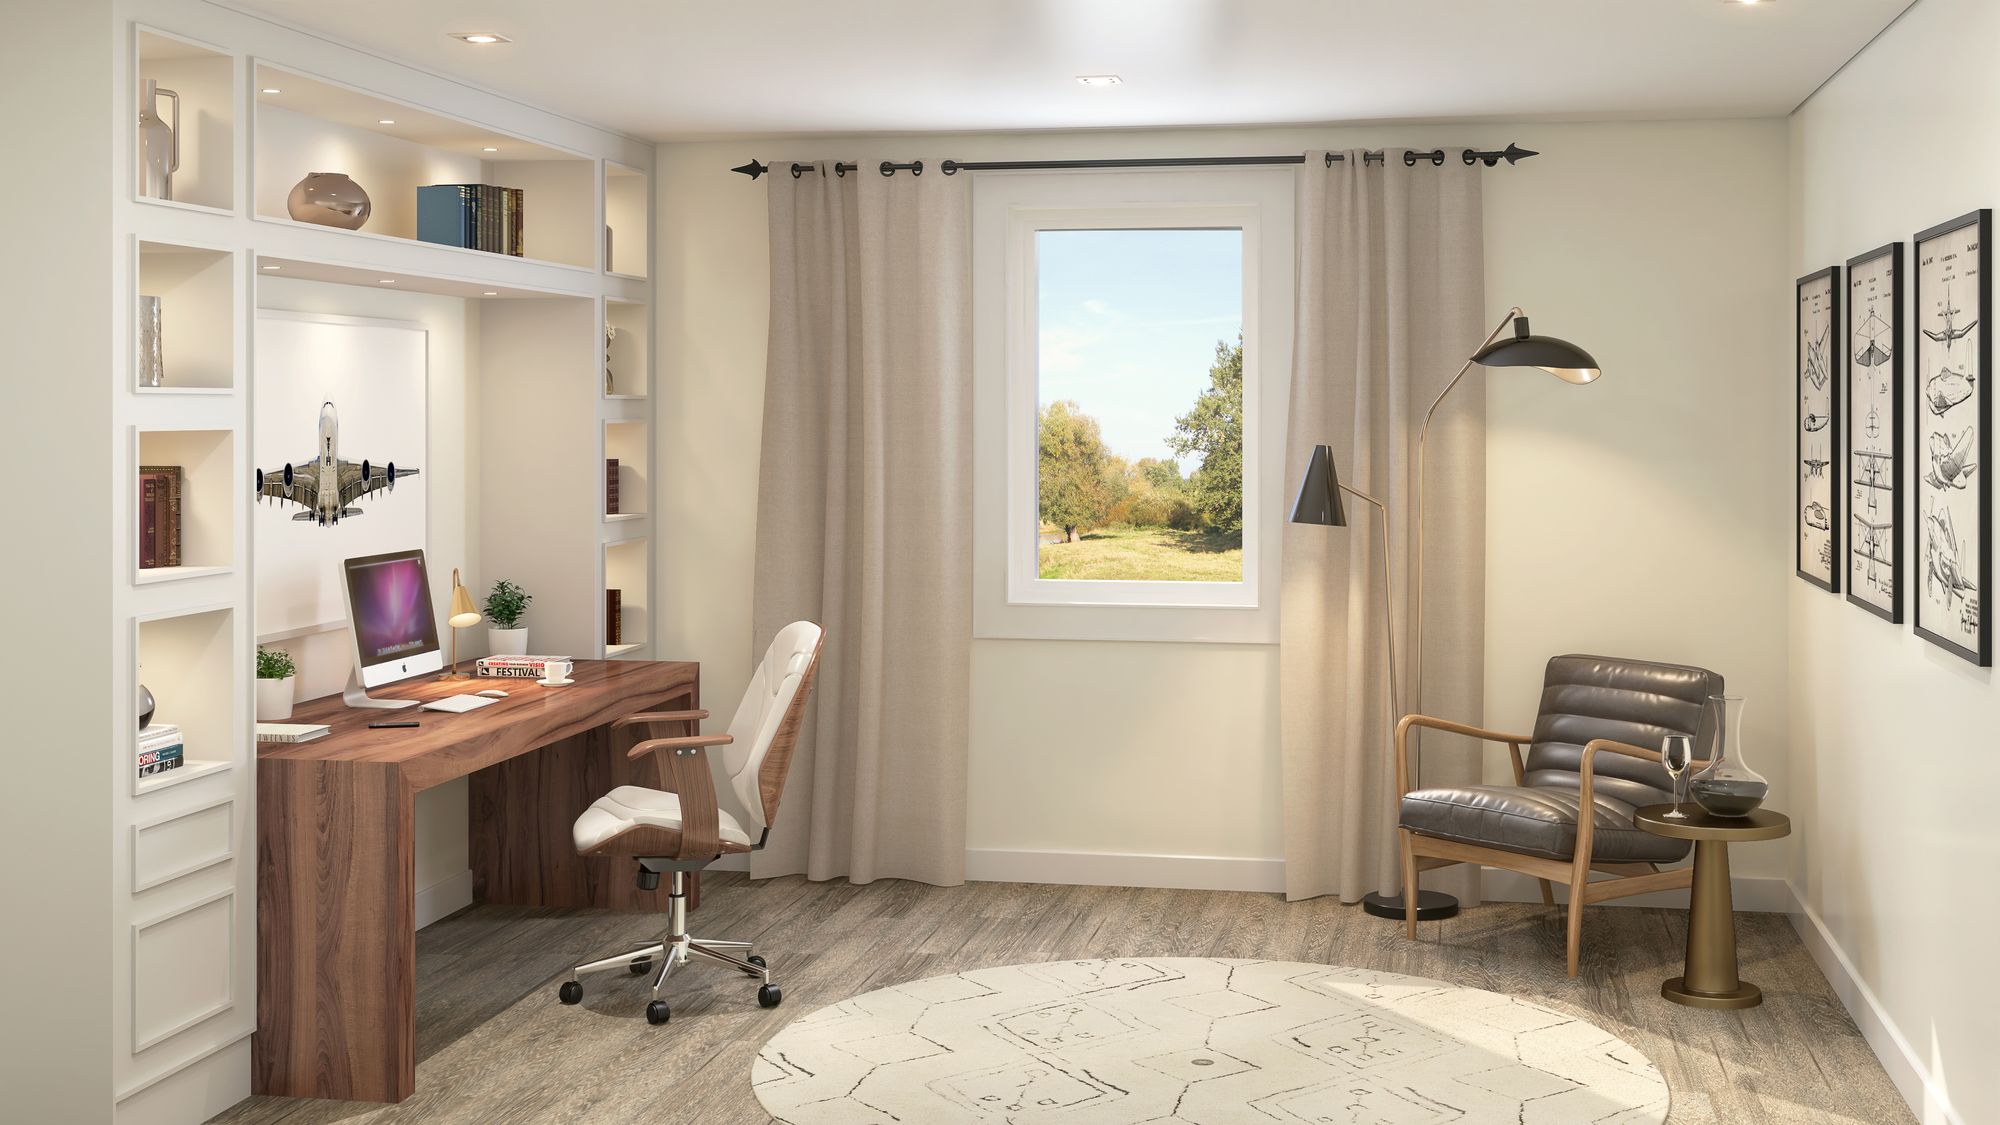
Flexible Living Space

Ground-floor media rooms, in-law suites, optional bedroom-five ensuites and finished-ready basements.

Natural Surroundings

Parks, trails and protected green space woven directly through the Caledon Trails masterplan.

Two Trusted Builders

Every residence built by Yorkwood Homes or Laurier Homes and backed by the Tarion New Home Warranty.

The Address

Caledon's Signature
Address, Connected

Minutes from major highways, everyday shopping and top-rated schools — with the Niagara Escarpment and Caledon's trail network at your doorstep.

  • Highway 41010 min
  • Downtown Brampton20 min
  • GO Transit Station15 min
  • Pearson International Airport35 min
  • Downtown Toronto55 min

2068 Mayfield Rd

Caledon, ON L7C 0Y9

Get Directions

Priority Access

Register For
Exclusive Updates

Be first to receive pricing, release dates and VIP appointment details for Windrose at Caledon Trails.

Thank you — you're registered. Watch your inbox for first-release details.